Szukamy dla Ciebie najlepszych ofert!
Odkryj naszą ekskluzywną kolekcję luksusowych nieruchomości w Hiszpanii
Znaleziono 158 nieruchomości
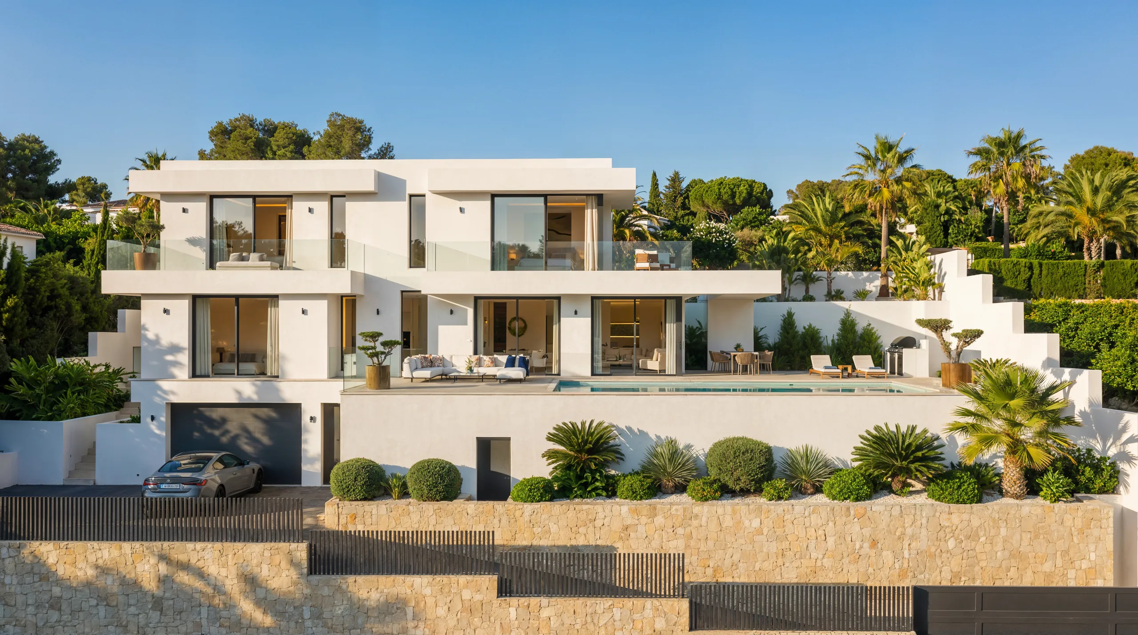
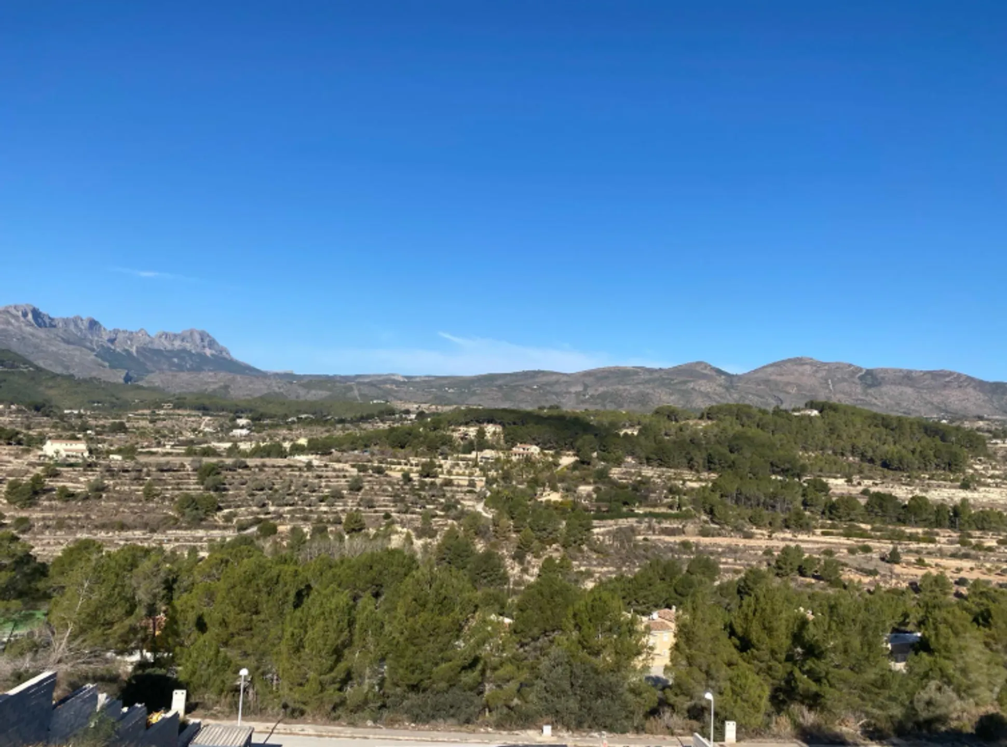
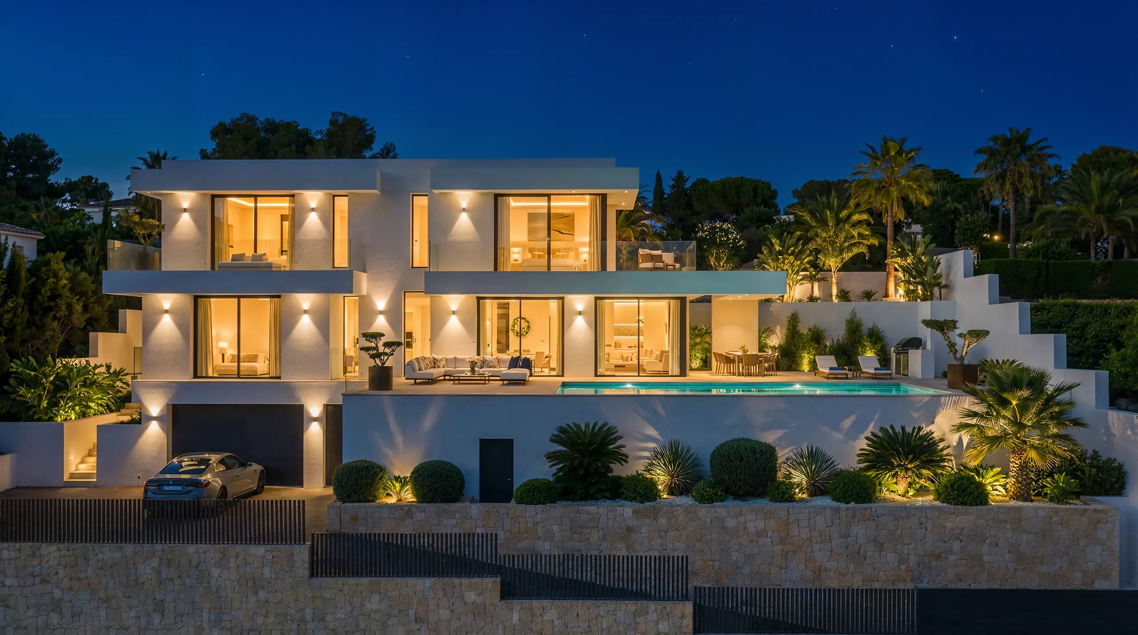
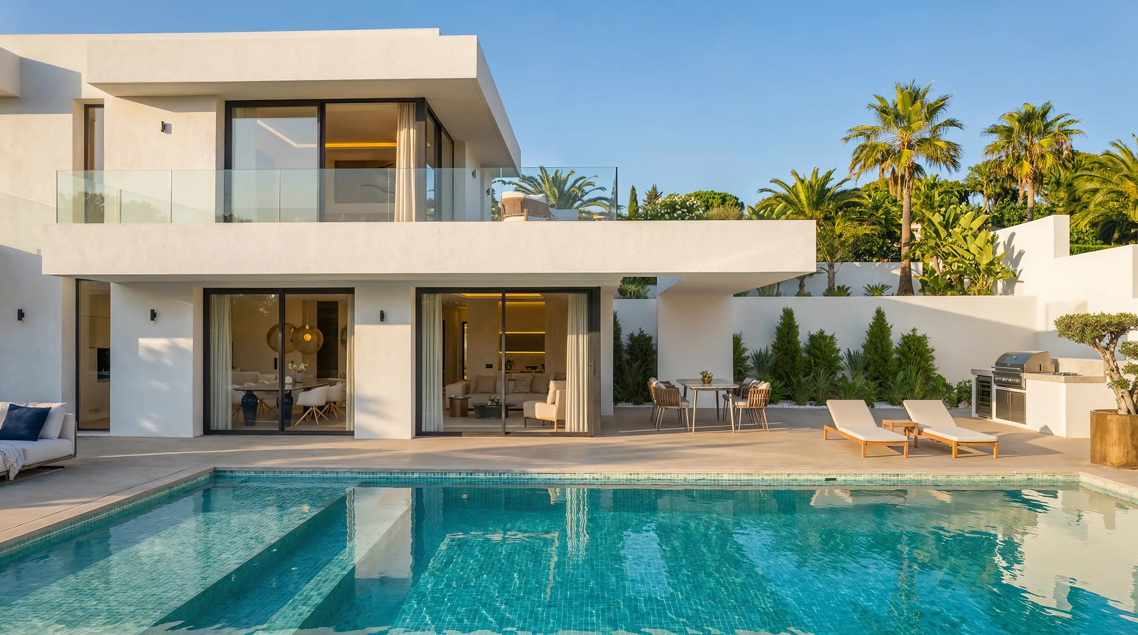
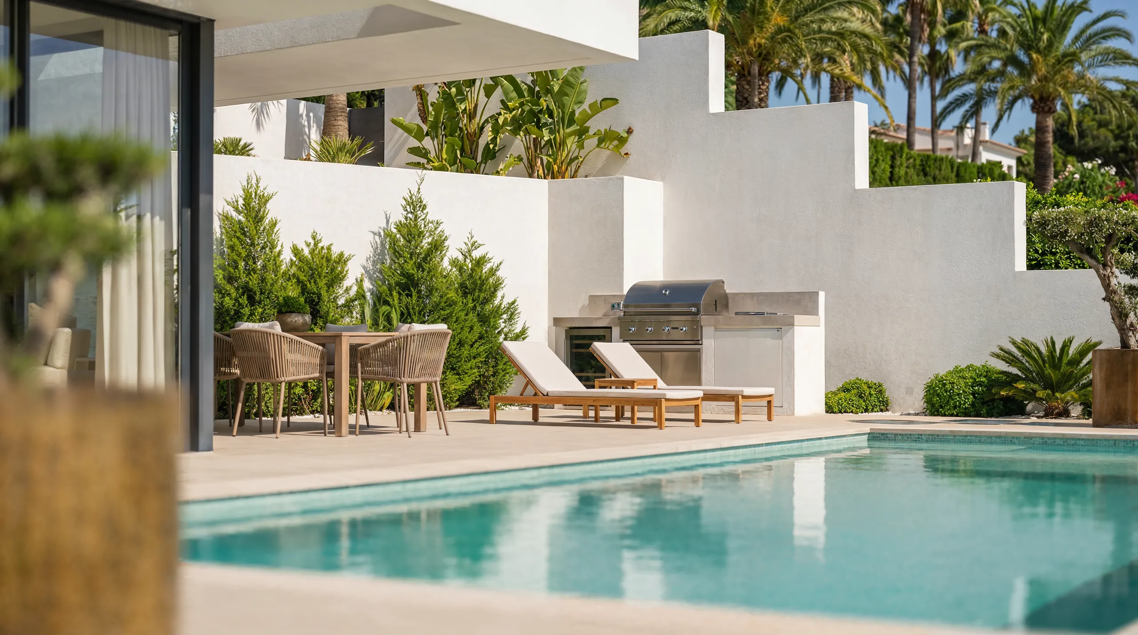
This luxury detached villa in Calpe represents the epitome of modern architectural design, seamlessly blending comfort with sophistication. Ready for construction, this exquisite property offers a generous living area of 190m² and is set on a substantial plot of 1000m², allowing for ample outdoor space. With 3 well-appointed bedrooms and 3 stylish bathrooms, there is also the potential to create an additional en-suite bedroom, either on the first floor or within the basement. The villa’s west and south orientations provide stunning mountain views that can be enjoyed throughout the day. One of the most appealing features of this home is its emphasis on indoor-outdoor living. The spacious terrace and balcony areas are ideal for entertaining guests or simply unwinding while soaking in the picturesque surroundings. The property includes a private garage and additional storage space, ensuring that all your needs are met. The open-plan kitchen is equipped with top-of-the-range appliances, catering to the culinary enthusiast, while a separate utility room adds further convenience for everyday living. The villa is thoughtfully distributed over three floors. The main floor boasts a spacious living room that flows seamlessly into the open-plan kitchen and dining area, leading directly to the outdoor terrace. This level also features a generously sized en-suite bedroom and a guest toilet, enhancing the functionality of the space. On the first floor, you will find a serene rest area with two en-suite bedrooms, both offering panoramic mountain views and access to a well-oriented terrace that basks in sunlight for most of the day. The basement floor holds exciting potential, with the possibility of installing a lift and creating a fourth bedroom, tailored to your preferences. Outside, the property invites you to enjoy a private garden complete with a barbecue area, perfect for alfresco dining and entertaining. The impressive private swimming pool is a highlight, offering a refreshing retreat during the warm Mediterranean summers. For year-round comfort, the villa is equipped with central air conditioning and underfloor heating, ensuring a pleasant atmosphere in every season. Additional features such as fitted wardrobes, double glazing, and sound and thermal insulation contribute to a secure and comfortable living environment. Situated in the Empedrola residential area, just 10 minutes from Calpe, this location is known for its tranquility and predominance of single-family homes. The community strikes a harmonious balance between peaceful living and easy access to essential amenities, including supermarkets, restaurants, schools, and medical services. Calpe, located on the picturesque Costa Blanca in the province of Alicante, offers an array of services and attractions. The nearest beaches, Playa Arenal-Bol and Playa La Fossa, are a short distance away, each boasting golden sands and crystal-clear waters, perfect for sunbathing or water sports. Alicante Airport is conveniently located approximately 77 km from the property, ensuring hassle-free travel for both residents and guests. Make this exceptional modern villa your new home and embrace the unrivaled lifestyle it offers in the stunning surroundings of Calpe. With its blend of luxury, comfort, and an ideal location, this property is truly a hidden gem awaiting to be discovered.
1,180,000€
≈ 5 090 402 zł
ID: REF-6873


Spacious and bright apartment for sale located in the upper part of the town of Calpe, situated on the fourth floor of a building with lift, ideal for those seeking space and a comfortable, functional layout. Upon entering the property, you are welcomed by a cozy entrance hall leading to a distribution corridor. In this first area, there are two bedrooms and a full bathroom, perfectly positioned to provide independence and comfort. Continuing along the corridor, you reach the fully renovated independent kitchen, featuring a modern and functional design, ready to move into. Next is the spacious living-dining room with access to a small glazed terrace, ideal for use as a laundry area or additional utility space. From the living room, there is access to the other two bedrooms, all with built-in wardrobes, and a second full bathroom, making this apartment a perfect option for large families or for those who need extra space for a home office or guests. The property is equipped with electric heating and ceiling fans, ensuring comfort throughout the year. Located in a very convenient area, it is close to schools, the bus station, the health centre and supermarkets, making everyday life easy without the need for long journeys. Key points: - Community fees €500/year - Property tax (IBI) €416/year A spacious, well-distributed home in an excellent location. Ready to move in! Call us for a visit or more information. We work to find the house of your dreams. We will show you this property if you are interested, or we will search for you until we find what you are looking for. Then, we will take care of all the necessary paperwork until the keys are handed over!
279,000€
≈ 1 203 578 zł
ID: R5324758


Single-family home with an independent guest apartment, with a total built area of 315 square meters. The main house consists of 3 bedrooms, 2 bathrooms, laundry room, living-dining room, library, porch, terrace, and solarium. The guest apartment comprises a living-dining room, kitchen, glazed porch with fireplace, 1 bathroom, 1 or 2 bedrooms, pantry, and laundry room. The plot is 840 square meters with a landscaped area, mature trees, large Bavarian stone terraces, and artificial grass surrounding a 38-meter pool. Within the plot, there is a wooden garden shed, parking, and a covered workshop of 24 square meters, as well as a 32-square-meter parking pergola. This property stands out for its exceptional location, orientation, proximity to shops and beaches, good views of the rock and partially of the sea, underfloor heating with heat pump, and partial air conditioning. PVC windows with double safety glass on the ground floor.
980,000€
≈ 4 227 622 zł
ID: R5294338

Discover a charming villa that presents a remarkable opportunity, especially for those with an eye for renovation and a vision to create their dream home. Nestled in a coveted area just a stone's throw away from the new Puerto Blanco, this property offers both convenience and a serene lifestyle, perfect for families, retirees, or anyone looking to embrace the beauty of the Costa Blanca. The villa features three spacious bedrooms, providing ample space for family or guests, complemented by a well-appointed bathroom and an additional toilet for added convenience. The inviting living-dining room serves as a central gathering space, ideal for entertaining or enjoying quiet evenings. The functional kitchen is ready for your personal touch, offering the potential to transform it into a culinary haven. Step outside onto the terrace, where you can soak in the stunning views of both the sea and surrounding mountains, creating a seamless blend of indoor and outdoor living. One of the standout features of this property is its impressive plot size of 1,312 m², totaling 1,593.66 m² when combined with the additional 281.66 m². This generous outdoor space is perfect for those who value privacy and tranquillity, offering endless possibilities for landscaping, gardening, or even the addition of a pool to create your own private oasis. The picturesque views enhance the sense of peace, making it a perfect retreat from the hustle and bustle of daily life. With its prime location near essential amenities, shops, and restaurants, as well as the beautiful coastline, this villa is ideally situated for those seeking a vibrant lifestyle while still enjoying the comforts of a spacious home. Don't miss this unique opportunity to invest in a property that not only offers great potential but also invites you to immerse yourself in the stunning landscapes and lifestyle of the Costa Blanca.
420,000€
≈ 1 811 838 zł
ID: R5245927


Experience the perfect blend of modern comfort and Mediterranean charm in this refurbished semi-detached villa located in the sought-after Cometa-Carrió area of Calpe. This cozy 170 m² home offers a tranquil residential setting while remaining within walking distance to supermarkets and the stunning La Fossa Beach. Key Property FeaturesModern Interiors: Enter through a high-end Nolte kitchen (2023) equipped with Siemens appliances.Spacious Living: A substantial living and dining area, fully refurbished in 2020, featuring a pellet burner, hot/cold AC, and electric radiators for year-round comfort.Lower Level Bedrooms: Three well-appointed bedrooms. The master suite includes an ensuite with a walk-in shower and French windows leading directly to the pool.Outdoor Oasis: Set on a generous 990 m² plot, the exterior features a large 10x4m private swimming pool, a built-in bar, and a comfortable shaded dining area.Convenience & Storage: Includes a private garage, built-in wardrobes, and a storage room.Technical SpecificationsTotal Area: 170 m² built.Layout: 3 Bedrooms, 2 Bathrooms.Climate Control: Air conditioning, gas central heating, and a pellet burner.Condition: Second hand / Good condition.Energy Rating: 128 kWh/m² year (Consumption).
560,000€
≈ 2 415 784 zł
ID: R5330842


Located in the vibrant tourist center and within walking distance of shops, restaurants, bars, and pubs (approximately 200 m), this spacious duplex penthouse offers the perfect combination of comfort and location. The complex is right by the sea, and a bus stop is about 500 m away. The penthouse features two living rooms and two fully equipped kitchens, ideal for flexible living or hosting guests. Three spacious bedrooms and three bathrooms (with bath or shower) provide ample privacy and comfort. Air conditioning and heating ensure a pleasant indoor climate year-round. From the large rooftop terrace, you can enjoy stunning views over the sea and Calpe. The apartment is part of an 11-story complex, accessible by elevator. Outside, there is a well-maintained garden, a nice spot for relaxation and recreation. Features: Location: tourist center, approximately 200 m from shops and diningPublic transport: bus stop approximately 500 m awayDuplex penthouse with 2 living rooms and 2 kitchens3 bedrooms, 3 bathrooms (bath or shower)Air conditioning and heatingVery spacious rooftop terrace with sea view11 floors, elevator availableCommon gardenInterested? Contact us for more information and to schedule a viewing.
899,000€
≈ 3 878 196 zł
ID: R4825525


Discover your dream lifestyle in this stunning move-in ready villa located in the prestigious Puerto Blanco area of Calpe. This property is not just a house; it is a gateway to a life filled with comfort, elegance, and Mediterranean charm. Fully furnished and tastefully decorated, it invites you to simply bring your suitcase and start living. Nestled just steps from the beautiful Puerto Blanco Beach and the newly developed Marina Port Blanc, this villa enjoys a prime location that embodies the essence of relaxed luxury. The refreshing sea air and tranquil Mediterranean atmosphere contribute to a daily experience that is both soothing and invigorating, making every moment feel like a vacation. The villa's interior spaces are designed with enjoyment in mind. The open-concept social area features a modern kitchen with an inviting island that flows effortlessly into a dining area, perfect for gatherings of up to eight people. The living room, which includes a dedicated games area complete with foosball, sets the stage for unforgettable moments shared with friends and family. A seamless connection to the outdoors allows for easy access from the living room to a spacious terrace and covered porch. Here, you can take in stunning views that blend the vibrant blues of the sea with the rugged beauty of the nearby mountains, creating a picturesque backdrop for relaxation. Intelligently designed, the main floor includes two cozy bedrooms and a full bathroom, while the lower-level guest suite offers a spectacular retreat with direct access to the pool, perfect for those refreshing morning swims. An additional bedroom and bathroom ensure ample space for visitors, providing comfort and privacy. Outside, the property boasts an expansive swimming pool, complemented by a barbecue area that sets the stage for delightful summer dinners under the stars. The villa also features covered, shaded parking for vehicles, as well as a private outdoor parking area for guests, enhancing convenience and accessibility. As a smart investment, this villa comes with a valid tourist license, allowing you to generate income from day one. Its prime location and meticulous condition make it a highly sought-after property in a rapidly growing market. With such exceptional details and proximity to the marina, homes like this tend to sell quickly. Imagine ending your day by watching the sunset from your own terrace. Don't miss this opportunity — contact us now to schedule your private viewing and take the first step toward making this villa your own.
1,099,000€
≈ 4 740 976 zł
ID: JV-688736


Discover your new home in Calpe! This charming villa in the urbanization Maryvilla is a unique opportunity for those looking for a space with a lot of potential. With a plot of 932 m² and a built area of 155 m², you will have the perfect space to create your dream home. It is located in the lower part of Maryvilla so it has a lot of sun! The pool and the surrounding area is completely renovated in 2018! The villa has 2 separate dwellings: on the first floor there is an apartment with 1 bedroom, 1 bathroom and a living-dining room with kitchen. There is also a nice naya to enjoy in summer. Upstairs, there are 2 bedrooms, 1 bathroom, 1 separate kitchen and a spacious living-dining room with exit to the naya. You can also access the naya from the kitchen. Imagine enjoying sea and rock views from your own home, surrounded by the natural beauty of the Costa Blanca. Built in 1984, this villa is in very good condition but also has a project that will allow you to customize every corner to your style and needs. Whether you want to enjoy family time, relax with friends or simply contemplate the horizon, this place has everything you need, don't miss the opportunity to make your dreams come true in this wonderful villa! Come and visit it and start imagining your new life in Calpe, you will love it!
498,000€
≈ 2 148 322 zł
ID: R4877749


Villa for sale in Calpe Costeres, near La Fossa beach. Property with a swimming pool, 3 bedrooms, a garage and a south-facing position with views of the Calpe rock. This villa in Calpe is situated in the Costeres district, on a cul-de-sac. The location combines tranquillity with proximity to the beach, shops and restaurants. La Fossa beach is approximately 1.2 km away. The property faces south and offers views of the Calpe rock and, in part, the sea. Description The villa is spread over two floors and a basement. On the ground floor, there is a spacious living and dining room with an open-plan kitchen, two bedrooms and a bathroom. An internal staircase leads to the upper floor, which features the master bedroom, an en-suite bathroom and a private terrace with views. The living room opens onto the garden with a swimming pool and sunbathing area. A retractable awning of approximately 30 m² provides shade when required. The garden is largely laid to artificial grass, making it low-maintenance. The basement comprises a garage and two storage rooms. Special features Villa for sale in Calpe Costeres 3 bedrooms and 2 bathrooms Private poolSouth-facingGarage and basement with storage Air conditioning and double glazing Officially registered well Why view this villa Quiet location close to the beach Good rental potential Excellent propertyInteresting villa for sale on the coast of Calpe, suitable for both rental and permanent residence. Curious about the possibilities of this Mediterranean villa for sale in Calpe? Please contact our office to arrange a viewing.
725,000€
≈ 3 127 578 zł
ID: R4970143
 English
 Polski
 Español




