Szukamy dla Ciebie najlepszych ofert!
Odkryj naszą ekskluzywną kolekcję luksusowych nieruchomości w Hiszpanii
Znaleziono 9076 nieruchomości
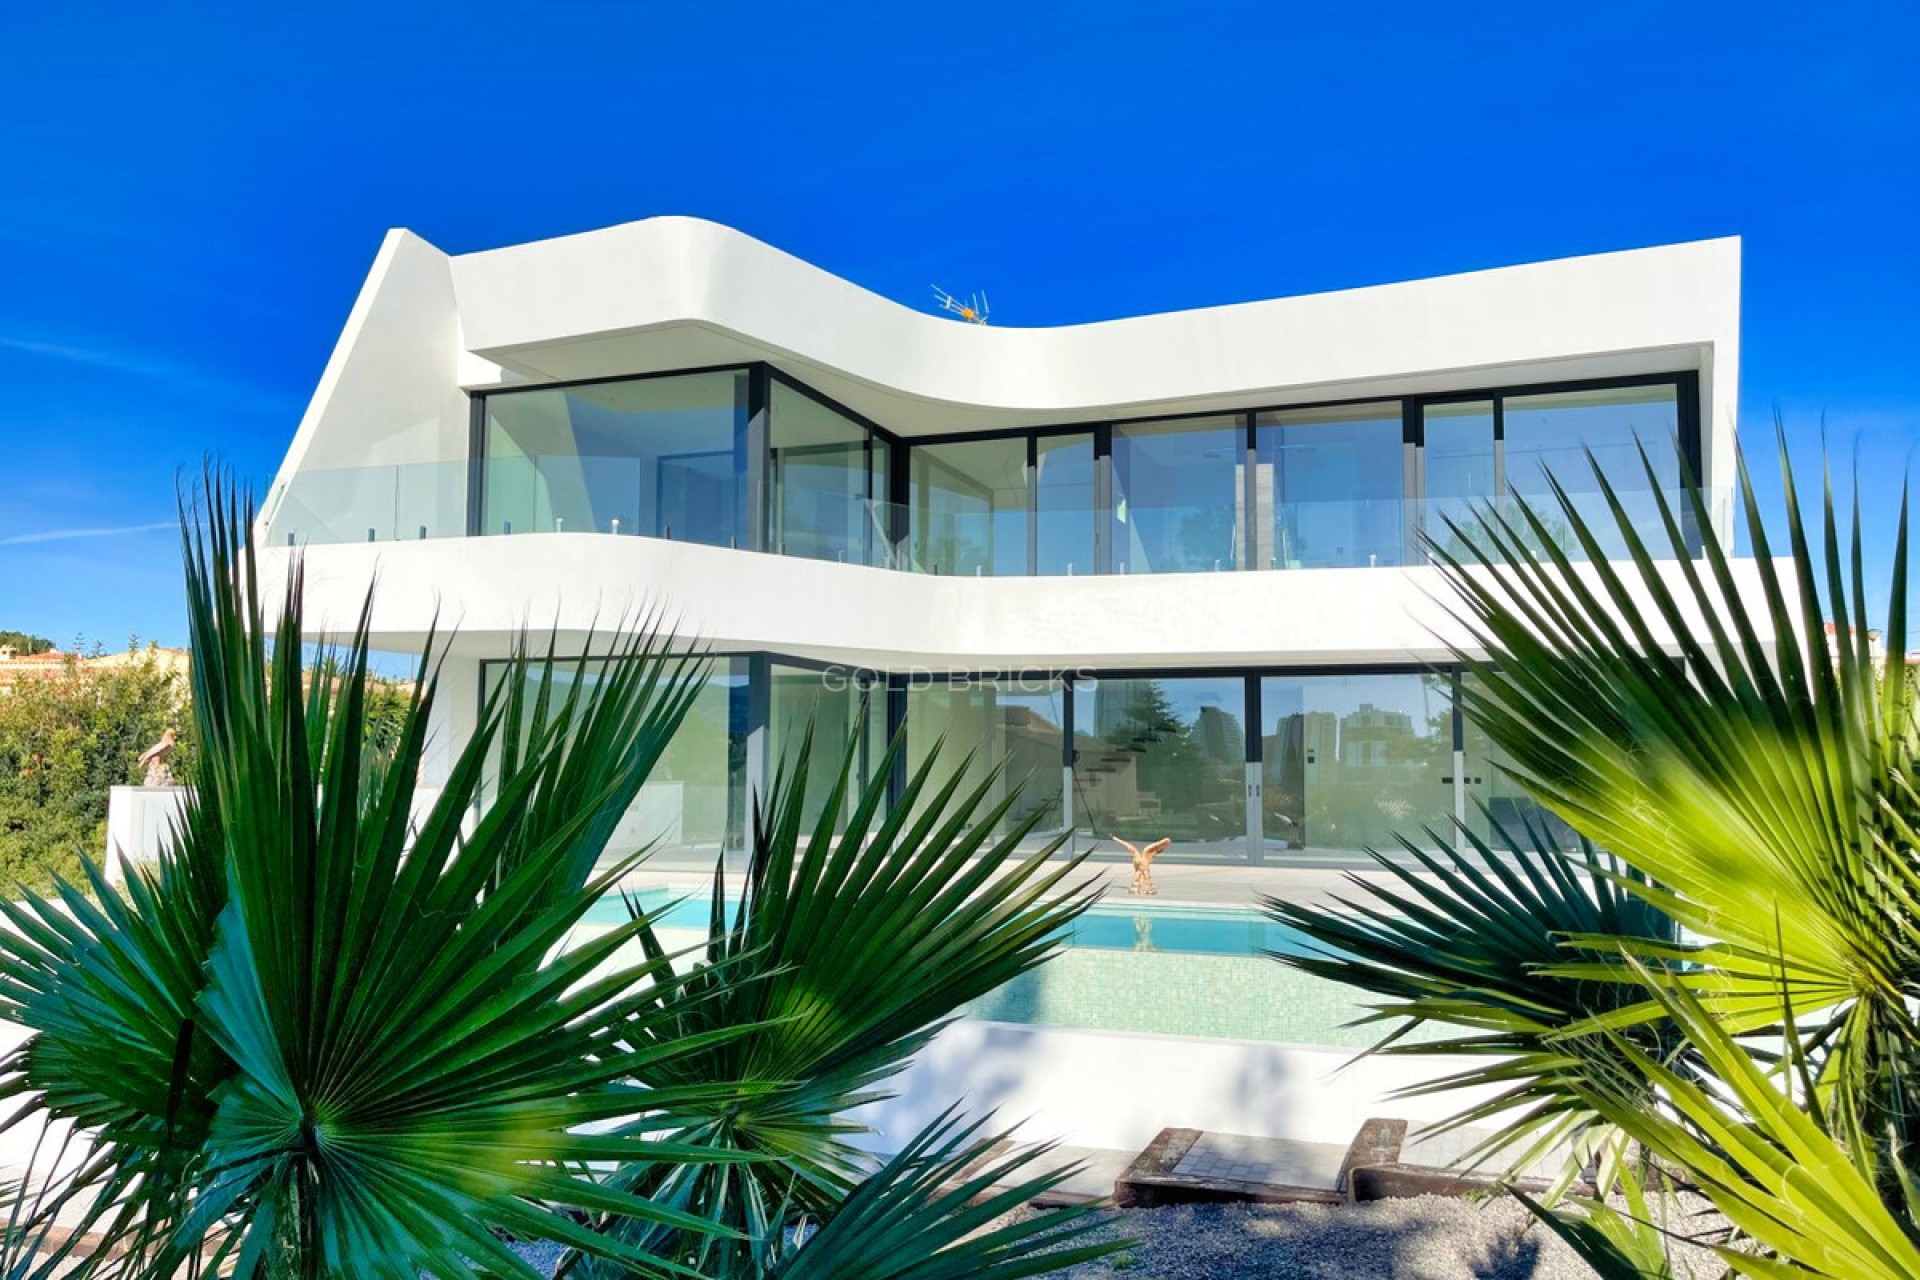


This stunning modern villa is ideally situated in a privileged area of Calpe, just a leisurely 15-minute stroll from the picturesque white sandy beach of Poniente Arenal Bol, where you can enjoy sun-soaked days and the soothing sounds of the Mediterranean waves. This prime location also offers easy access to a variety of amenities, including shops, restaurants, and recreational activities, making it perfect for both relaxation and convenience. Nestled on a generous corner plot of 920 m², this exquisite property boasts 303 m² of thoughtfully designed living space distributed over two well-appointed floors. The villa is a true testament to contemporary architecture, showcasing excellent quality materials and finishes that reflect both style and functionality. Upon entering the ground floor, you are welcomed into a vast open-plan area (57.45 m²) that seamlessly combines the living-dining room with a fully equipped modern kitchen, creating an inviting atmosphere ideal for entertaining friends and family. This level also features a spacious bedroom (24 m²) complete with an en-suite bathroom, offering privacy and comfort. A guest toilet and a convenient laundry room adjacent to the kitchen enhance the practical layout of the home. Step outside to discover the magnificent outdoor area, which is highlighted by a stunning infinity pool of 59.55 m² that appears to merge with the horizon. The veranda, equipped with a built-in barbecue, invites you to host alfresco dinners, while the open terrace provides the perfect sunbathing spot to soak up the Costa Blanca sun. The upper floor is dedicated to relaxation and privacy, comprising three elegantly designed bedrooms, each with its own en-suite bathroom and access to a sunny terrace that invites the natural light to fill the space. To ensure year-round comfort, the villa is fitted with underfloor heating and a modern ducted air conditioning system, complemented by large-format porcelain floor tiles that enhance the aesthetic appeal. Additionally, a covered parking space of 33.35 m² provides convenience for residents and guests alike. This villa is not just a home; it’s a lifestyle choice, perfect for those seeking a blend of luxury, comfort, and the vibrant coastal life of Calpe.
1,290,000€
≈ 5 562 738 zł
ID: RS-22597


Discover this charming townhouse in Los Altos de Los Monteros, one of the most exclusive residential areas in East Marbella. With a south-facing orientation offering panoramic views of Marbella Bay, this property combines elegance, natural light, and an incomparable natural setting. The property is distributed over two levels: Main floor: a spacious and bright living room with a fireplace, an open-plan kitchen, a guest toilet, and a cozy terrace—perfect for enjoying the Mediterranean climate. From here, you can access the 50 m² private garden, ideal for relaxing surrounded by nature. Upper floor: two bedrooms, one bathroom,designed for maximum comfort. The master bedroom has access to a second terrace with stunning sea views, air conditioning, and double-glazed windows that guarantee peace and quiet, as well as thermal comfort. Located on a hilltop and surrounded by green areas, trees, and well-maintained gardens, the residential complex offers a tranquil and exclusive environment. ???? Prime location: Just 5 minutes from the sandy beach of East Marbella (over 10 km of natural coastline). 10 minutes from Marbella city center. 35 minutes from Malaga International Airport. Close to supermarkets, amenities, and restaurants. This house is ideal as both a permanent residence and a holiday home: a place to enjoy peace and quiet, stunning Mediterranean views, and the true essence of the Costa del Sol.
397,000€
≈ 1 711 943 zł
ID: R5166580
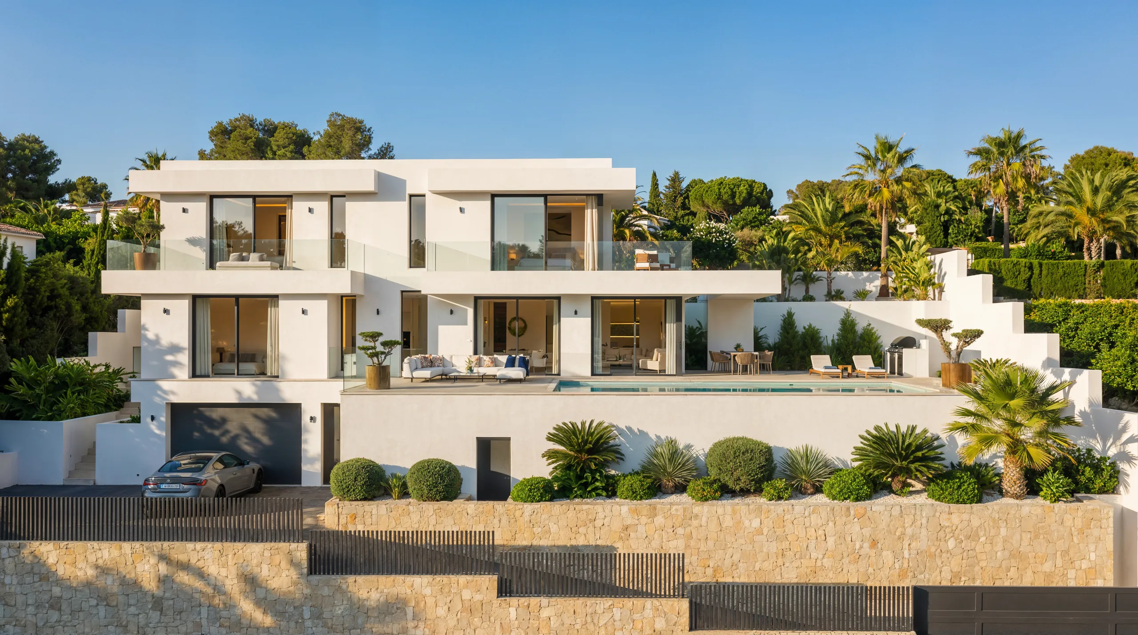
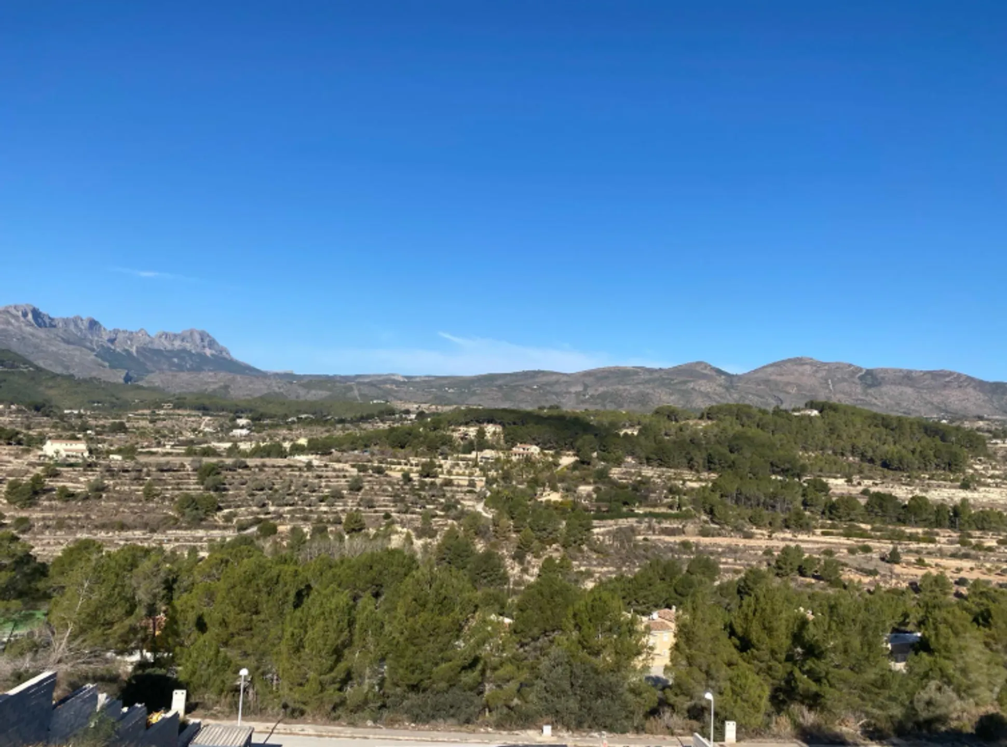
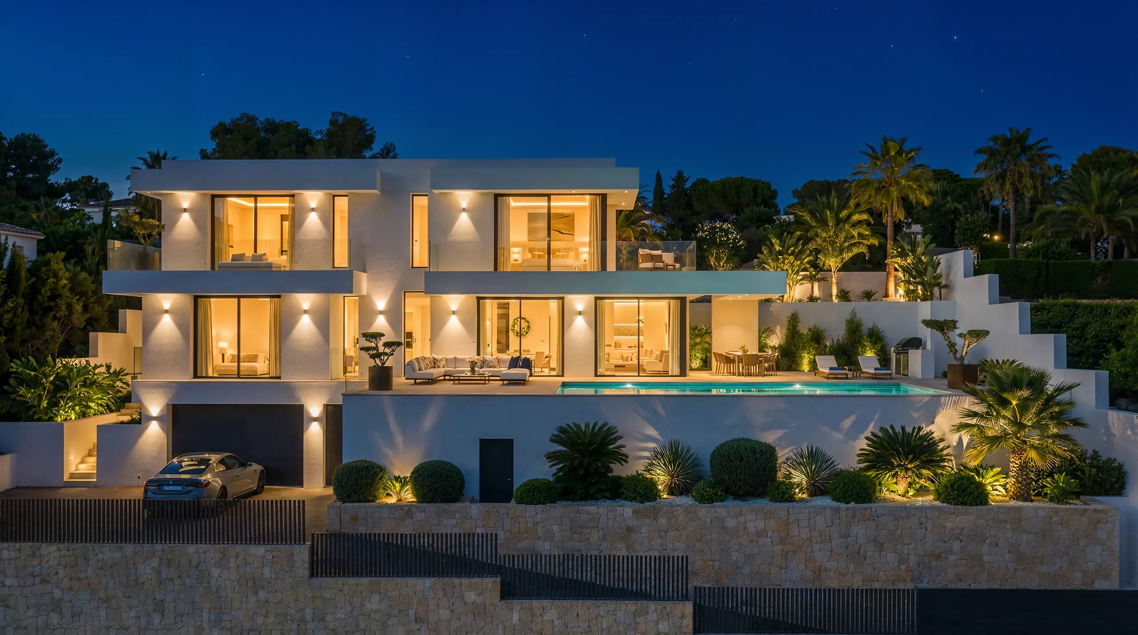
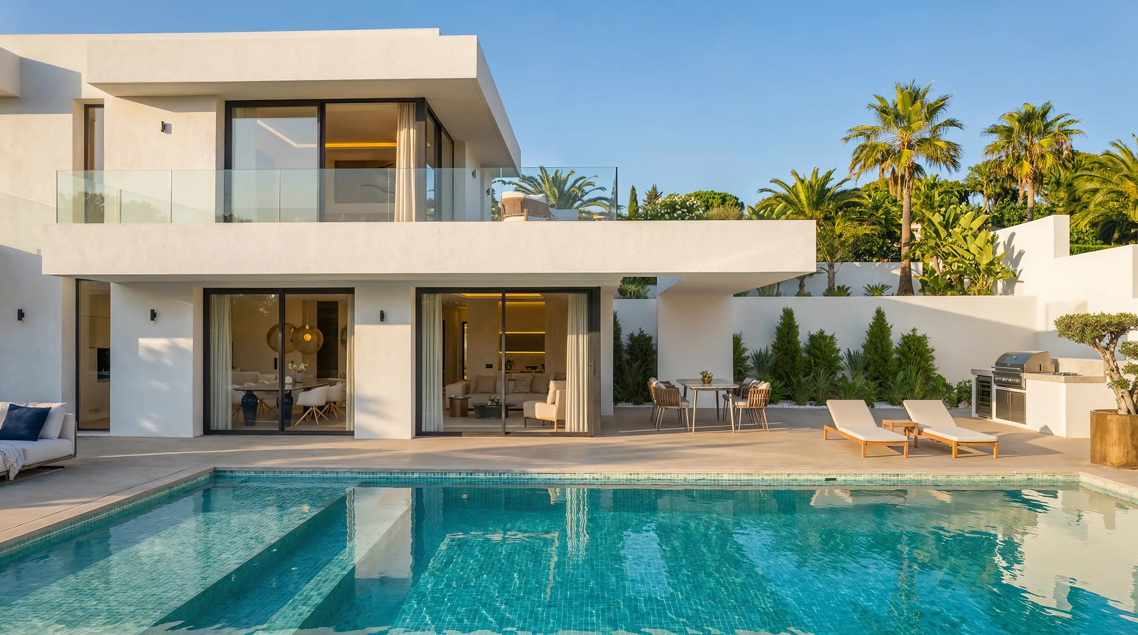
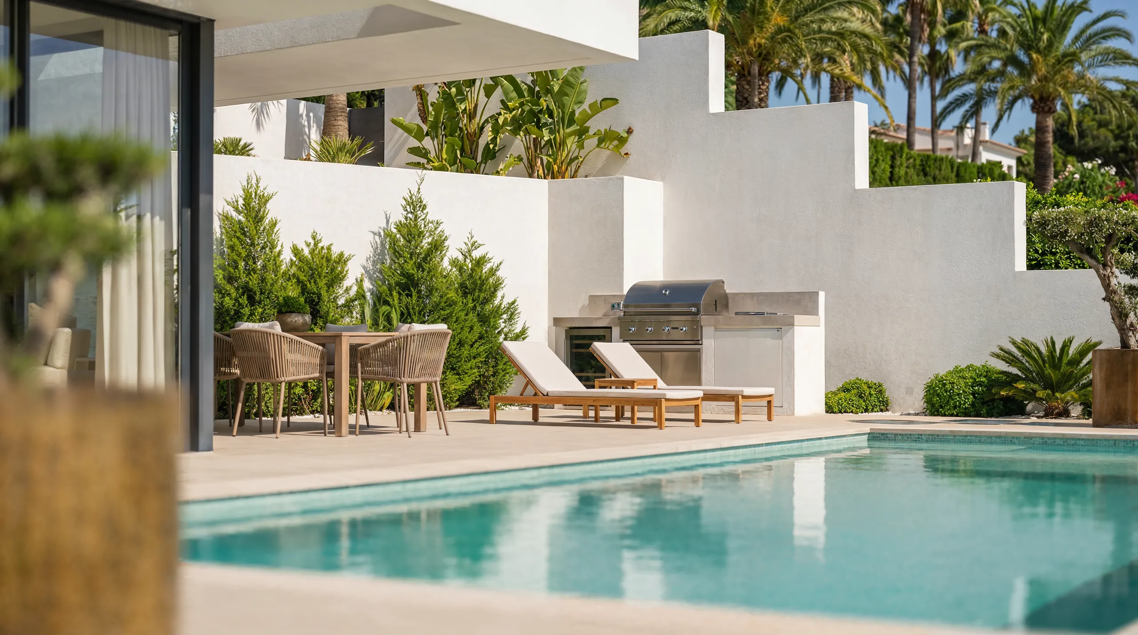
This luxury detached villa in Calpe represents the epitome of modern architectural design, seamlessly blending comfort with sophistication. Ready for construction, this exquisite property offers a generous living area of 190m² and is set on a substantial plot of 1000m², allowing for ample outdoor space. With 3 well-appointed bedrooms and 3 stylish bathrooms, there is also the potential to create an additional en-suite bedroom, either on the first floor or within the basement. The villa’s west and south orientations provide stunning mountain views that can be enjoyed throughout the day. One of the most appealing features of this home is its emphasis on indoor-outdoor living. The spacious terrace and balcony areas are ideal for entertaining guests or simply unwinding while soaking in the picturesque surroundings. The property includes a private garage and additional storage space, ensuring that all your needs are met. The open-plan kitchen is equipped with top-of-the-range appliances, catering to the culinary enthusiast, while a separate utility room adds further convenience for everyday living. The villa is thoughtfully distributed over three floors. The main floor boasts a spacious living room that flows seamlessly into the open-plan kitchen and dining area, leading directly to the outdoor terrace. This level also features a generously sized en-suite bedroom and a guest toilet, enhancing the functionality of the space. On the first floor, you will find a serene rest area with two en-suite bedrooms, both offering panoramic mountain views and access to a well-oriented terrace that basks in sunlight for most of the day. The basement floor holds exciting potential, with the possibility of installing a lift and creating a fourth bedroom, tailored to your preferences. Outside, the property invites you to enjoy a private garden complete with a barbecue area, perfect for alfresco dining and entertaining. The impressive private swimming pool is a highlight, offering a refreshing retreat during the warm Mediterranean summers. For year-round comfort, the villa is equipped with central air conditioning and underfloor heating, ensuring a pleasant atmosphere in every season. Additional features such as fitted wardrobes, double glazing, and sound and thermal insulation contribute to a secure and comfortable living environment. Situated in the Empedrola residential area, just 10 minutes from Calpe, this location is known for its tranquility and predominance of single-family homes. The community strikes a harmonious balance between peaceful living and easy access to essential amenities, including supermarkets, restaurants, schools, and medical services. Calpe, located on the picturesque Costa Blanca in the province of Alicante, offers an array of services and attractions. The nearest beaches, Playa Arenal-Bol and Playa La Fossa, are a short distance away, each boasting golden sands and crystal-clear waters, perfect for sunbathing or water sports. Alicante Airport is conveniently located approximately 77 km from the property, ensuring hassle-free travel for both residents and guests. Make this exceptional modern villa your new home and embrace the unrivaled lifestyle it offers in the stunning surroundings of Calpe. With its blend of luxury, comfort, and an ideal location, this property is truly a hidden gem awaiting to be discovered.
1,180,000€
≈ 5 088 396 zł
ID: REF-6873


Immaculate, completely refurbished duplex penthouse in the popular beach urbanisation White Pearl Beach, just 150 meters from Elviria's best stretch of beach and walking distance to local shops, supermarkets, bars and restaurants. The lower levels consists of a three bedrooms and two bathrooms, a newly fitted kitchen with direct access to an ample terrace at the backside of the property with outside kitchen and barbecue, a bright and sunny lounge/dining area with fireplace and direct access to an ample south facing terrace with beautiful views of the mediterranean Sea, the communal gardens and pool. The upper floor offers a large bedroom with en-suite bathroom and another spacious terrace with jacuzzi and beautiful sea views. Arguably the best penthouse for sale in the development, this property is offered with all the furniture included and is ready to move in to. The community if fully gated, offers underground parking and has 24-hour security.
1,595,000€
≈ 6 877 959 zł
ID: R5366002


elcome to the centre of Torrevieja, just 460 metres from Playa del Cura. Flat situated on the first floor of a block with a lift and an underground parking space. 2 bedrooms, 1 bathroom, entrance hall, open-plan kitchen, bright living/dining room and a south-west facing balcony with a glass curtain wall that can be closed off to create a conservatory in winter. Sold furnished. Air conditioning. Located right in the centre of Torrevieja, with all amenities within walking distance. Bus from the airport to the centre. Sold in perfect condition – all you need to do is move in. Price: €155,000. Translated with DeepL.com (free version)
155,000€
≈ 668 391 zł
ID: R5367115


Grandeur and Stunning Andalusian PRIVATE Country House Designed by Renowned Architect Cesar De Leyva It is a Beautiful Family Home, much loved in a sought after and secure Community Los Almendros, with even Further 799,33 Sqm Buildable Available to Develop Potential Growth Factor. With its South West Facing Orientation, Micro Climate Garantees 320 days Glorious Sunshine Promoting outside Life Style Benahavis. Absolutely Stunning , Awesome Golf Course Views Holds your Attention and makes an Impact. The views are PROTECTED which means Safe Haven Investment on a clear Day you can also see Gibralter, Africa and Sea views and surrounded by Mountains and Green Belt The Perfect Retreat for those Seeking a Peaceful and Private Escape, with established mature manicured gardens, charming court yard and fountain. The villa`s entrance is marked by a welcoming Porch that leads to a double Height entrance hall with Fireplaces creating a warm and inviting atmosphere. Each room of the villa is Spacious and comfortable with high ceilings and abundant natural Light adding an extra touch of luxury and style .The villa is also equipped with Air-conditioning, Gas central Heating, and hot water is provided by Solar panels to ensure comfort throughout the year. The Villa comprises of an upstairs Master bedroom and two additional bedroom en-suite, all offering plenty of space Privacy and Luxury .The main level of the Villa features a large Formal Drawing room and a second Den or Day sittingroom and Dinning Room perfect for Entertaining Guests and Family and an eating Kitchen that is fully equipped with modern Appliances. In addition to the main Reception areas the villa also includes a cozy Guest room an Office or Libruary and plenty of storage space.The Garage for two cars compliments the huge driveway or court yard at the Entrance ample of parking .There is also a delightful staff or Guest House for visitors providing further space for Guests and Family members to enjoy. The Mature and totally Private Gardens offers an idyllic Spot to Relax and Enjoy the Beautiful Panoramic Mountains and Golf Views .With High- End Features such as Marble Floors ,Precious Wood finishes and modern Appliances this Villa is a Perfect Choice for Luxury and Style Enthusiasts. Whether you are looking for a second Home a Holiday Retreat or a Full - Time Residence this Villa is the Epitome of Luxury Living. The Property Situated in the Heart of Golf Valley 40 minutes drive from Malaga and Gibralter Airport and 10 minutes from Puerto Banus and Beach Local and International Schools within Proximity ONE OFF A MUST SEE PROPERTY - JEWEL WITH SPECTACULAR OPEN GOLF VIEWS
5,250,000€
≈ 22 639 050 zł
ID: R4265836


Townhouse, Estepona, Costa del Sol. 4 Bedrooms, 4 Bathrooms, Built 176 m², Terrace 60 m². Setting : Town, Commercial Area, Beachside, Village, Close To Port, Close To Shops, Close To Sea, Close To Schools. Orientation : South, South West, West. Condition : Restoration Required. Views : Mountain, Urban, Street. Features : Private Terrace. Furniture : Not Furnished. Kitchen : Not Fitted. Parking : Street. Utilities : Electricity, Drinkable Water, Telephone. Category : Investment.
949,900€
≈ 4 096 159 zł
ID: R5167375


Two-bedroom, two-bathroom apartment in the sought-after Acqua Gardens complex, on Estepona's New Golden Mile. This first-floor apartment offers 87 m² of living space and a magnificent 21 m² west-facing terrace, perfect for enjoying sunsets and the Costa del Sol climate. The apartment features a bright living-dining room with a modern open-plan kitchen that seamlessly integrates with the living area and provides direct access to the spacious terrace. Both bedrooms have built-in wardrobes, and the master bedroom has an en-suite bathroom. A second full bathroom completes the property. Acqua Gardens is a private residential complex with a swimming pool, gardens, a gym, and communal areas, located just steps from the beach, supermarkets, restaurants, and several golf courses. It's an ideal option both as a permanent residence and as an investment property for holiday rentals in one of Estepona's most promising areas.
485,000€
≈ 2 091 417 zł
ID: R5325088


Unique residential plot with bulding licence in Urbanization Marbella Hill Club, strategically located in the heart of Marbella's Golden Mile, offering wonderful views of both the sea and the mountains. It has direct access from the Mediterranean Highway or A7, placing it just 10minutes by car from the center of Marbella and Puerto Banús, as well as from the best schools such as The British International School of Marbella, and golf courses located on the Costa del Sol. All of this makes it an ideal place for both relaxation in its idyllic surroundings and for enjoying Marbella's leisure activities. The plot in total is 4259m2 and there are 2 houses( main and guest house) + a garage on the plot. A modification project and license has been issued. Please contact me if you would like to see the projects of new houses and characteristics.
4,650,000€
≈ 20 051 730 zł
ID: R5309845
 English
 Polski
 Español




