¡Buscando las mejores ofertas para ti!
Descubra nuestra exclusiva colección de propiedades de lujo en España


Located in the popular Avenida Habaneras area of Torrevieja, this well-maintained first-floor apartment offers comfort, accessibility and an excellent coastal location just a short walk from the sea. The property has a constructed area of approximately 80 m² and features two bedrooms and one bathroom, making it ideal as a holiday home, permanent residence or investment on the Costa Blanca. The apartment benefits from an east orientation, allowing pleasant morning sun and good natural light throughout the day. A private terrace extends the living space and provides a comfortable outdoor area. Inside, the home includes fitted wardrobes and air conditioning, ensuring practicality and year-round comfort. The building has a lift and is adapted for people with reduced mobility, adding convenience and accessibility. Situated in the Avenida Habaneras – Curva de Palangre area, the property is close to beaches, restaurants, services and daily amenities, making it a strong option for both personal use and rental potential. Key Features 80 m² built2 bedrooms1 bathroomTerraceEast facingFirst floor with liftAir conditioningGood condition resale propertyAdapted access for reduced mobilityPrime location near Playa del Cura and central Torrevieja
199,900 €
ID: R5300977


Located just moments from the vibrant main street of Ciudad Quesada, this exceptional villa offers a rare combination of space, privacy, and resort-style living — all within walking distance to restaurants, shops, and amenities. Set on a beautifully landscaped plot, the property features a main villa of approximately 360 m², designed for comfortable family living on a grand scale. Inside, you'll find 5 spacious bedrooms, 2.5 bathrooms, a huge living room filled with natural light, a separate fully equipped kitchen, and a balcony — creating the perfect balance between indoor and outdoor living. Guest Accommodation & Investment Potential In addition to the main house, the property includes four independent buildings (approx. 120 m² in total), offering incredible flexibility and income potential: 2 fully equipped guest houses, each with: Living room Kitchen Bedroom Bathroom Perfect for hosting family and friends or generating rental income in one of Costa Blanca's most sought-after areas. Private SPA & Entertainment Areas This villa truly stands out with its own private wellness and leisure facilities: Dedicated SPA building with: Sauna Jacuzzi Relaxing chill-out area Separate entertainment space, ideal as: Gaming room Lounge Storage A perfect setup for enjoying year-round luxury living or creating a boutique-style retreat experience. Outdoor Living at Its Finest The exterior of the property is nothing short of spectacular: Beautiful mature garden with: Fruit trees Palm trees Lush greenery A charming artificial river feature running through the garden Large tiled terrace areas for entertaining and sunbathing And the true centerpiece:
1,299,000 €
ID: R5368513


Exclusive Villa with Plot in Almoradí – Privacy, Luxury and Nature In a quiet and fully private area of Almoradí, this spectacular high-end villa stands out, built with premium materials and designed to offer maximum comfort, efficiency, and exclusivity. A unique property that combines space, design, technology, and nature, ideal both as a luxury family residence and as an investment or exclusive second home. The Property The villa offers 550 m² built (500 m² usable), distributed in a functional and elegant layout: 5 spacious double bedrooms 5 full bathrooms Large and bright living rooms Games room Fireplace Built-in wardrobes Dressing room and outdoor bathroom area by the pool High-quality finishes throughout: Marble and porcelain stoneware floors Solid wood interior carpentry PVC windows with security Climalit glazing Electric shutters LED lighting throughout the property Comfort, Technology and Efficiency The property is equipped with a high level of comfort and modern systems: Underfloor heating throughout the house Central air conditioning Central heating Water softener system Safe Automatic irrigation system It also features solar panels with a production capacity of 13.6 kWh, ensuring high energy efficiency and reduced consumption. Outdoor Areas and Plot The property sits on an impressive 7,000 m² fully fenced and private plot, with over 1,000 m² of terraces. Outside you will find: Private swimming pool (6x12 m) Outdoor jacuzzi Chill-out area with pergola Mature garden areas Private orchard LED exterior lighting Relaxation areas and viewpoints Access and Extras Closed garage for 3 cars with automatic doors Adapted access for people with reduced mobility Laundry area and storage room Technical room Independent area Reinforced security door Surroundings Located in a very quiet rural environment, the property offers total privacy without sacrificing convenience: Supermarket at 200 meters Nearby restaurants and services Easy access to main roads A Unique Property Built in 2007 with an anti-seismic structure and top-quality materials, this villa represents an exceptional opportunity for those seeking exclusivity, space, privacy, and high construction standards. Conclusion A villa where luxury is present in every detail. A home designed for an exclusive lifestyle in a privileged natural setting.
1,300,000 €
ID: R5368384


We offer for sale a luxury villa near the sea in one of the best areas of the Costa Blanca - Campoamor. Exquisite villa on a plot of 1000 sq.m. surrounded by a well-maintained garden with Mediterranean plants, there is also a large swimming pool, a small lounge area for relaxing with family or friends and many other cozy corners to enjoy the mild Spanish climate. There is a garage also. Spacious house with a total area of 200 sq.m. Thanks to its good location, panoramic windows and the use of soft, noble tones in the decoration of most rooms, the villa is filled with sunlight all year round. Villa consists of a large, fully equipped closed kitchen with access to the garden and to a spacious living-dining room, an office, 4 bedrooms and 2 bathrooms. Individual gas heating, underfloor heating in bathrooms and kitchen. There is a large dressing room. The design of each room is decorated in an aristocratic style, so this is an ideal option for those who appreciate comfort, privacy and luxury. The villa is located in an elite gated urbanization, which is surrounded by pine plantations. Also on the territory of the complex there is a communal pool, common recreation areas, a tennis court, and for lovers of natural products there is a great opportunity to order delicious milk and freshly baked bread from local farmers. The Campoamor is one of the best areas on the Costa Blanca. Gorgeous sandy beaches within walking distance, the presence of many bars, restaurants, shops, pharmacies nearby, the Royal Yacht Club, a horseback riding school and best golf courses - an excellent place for both living all year round and for holidays.
890,000 €
ID: R5265418
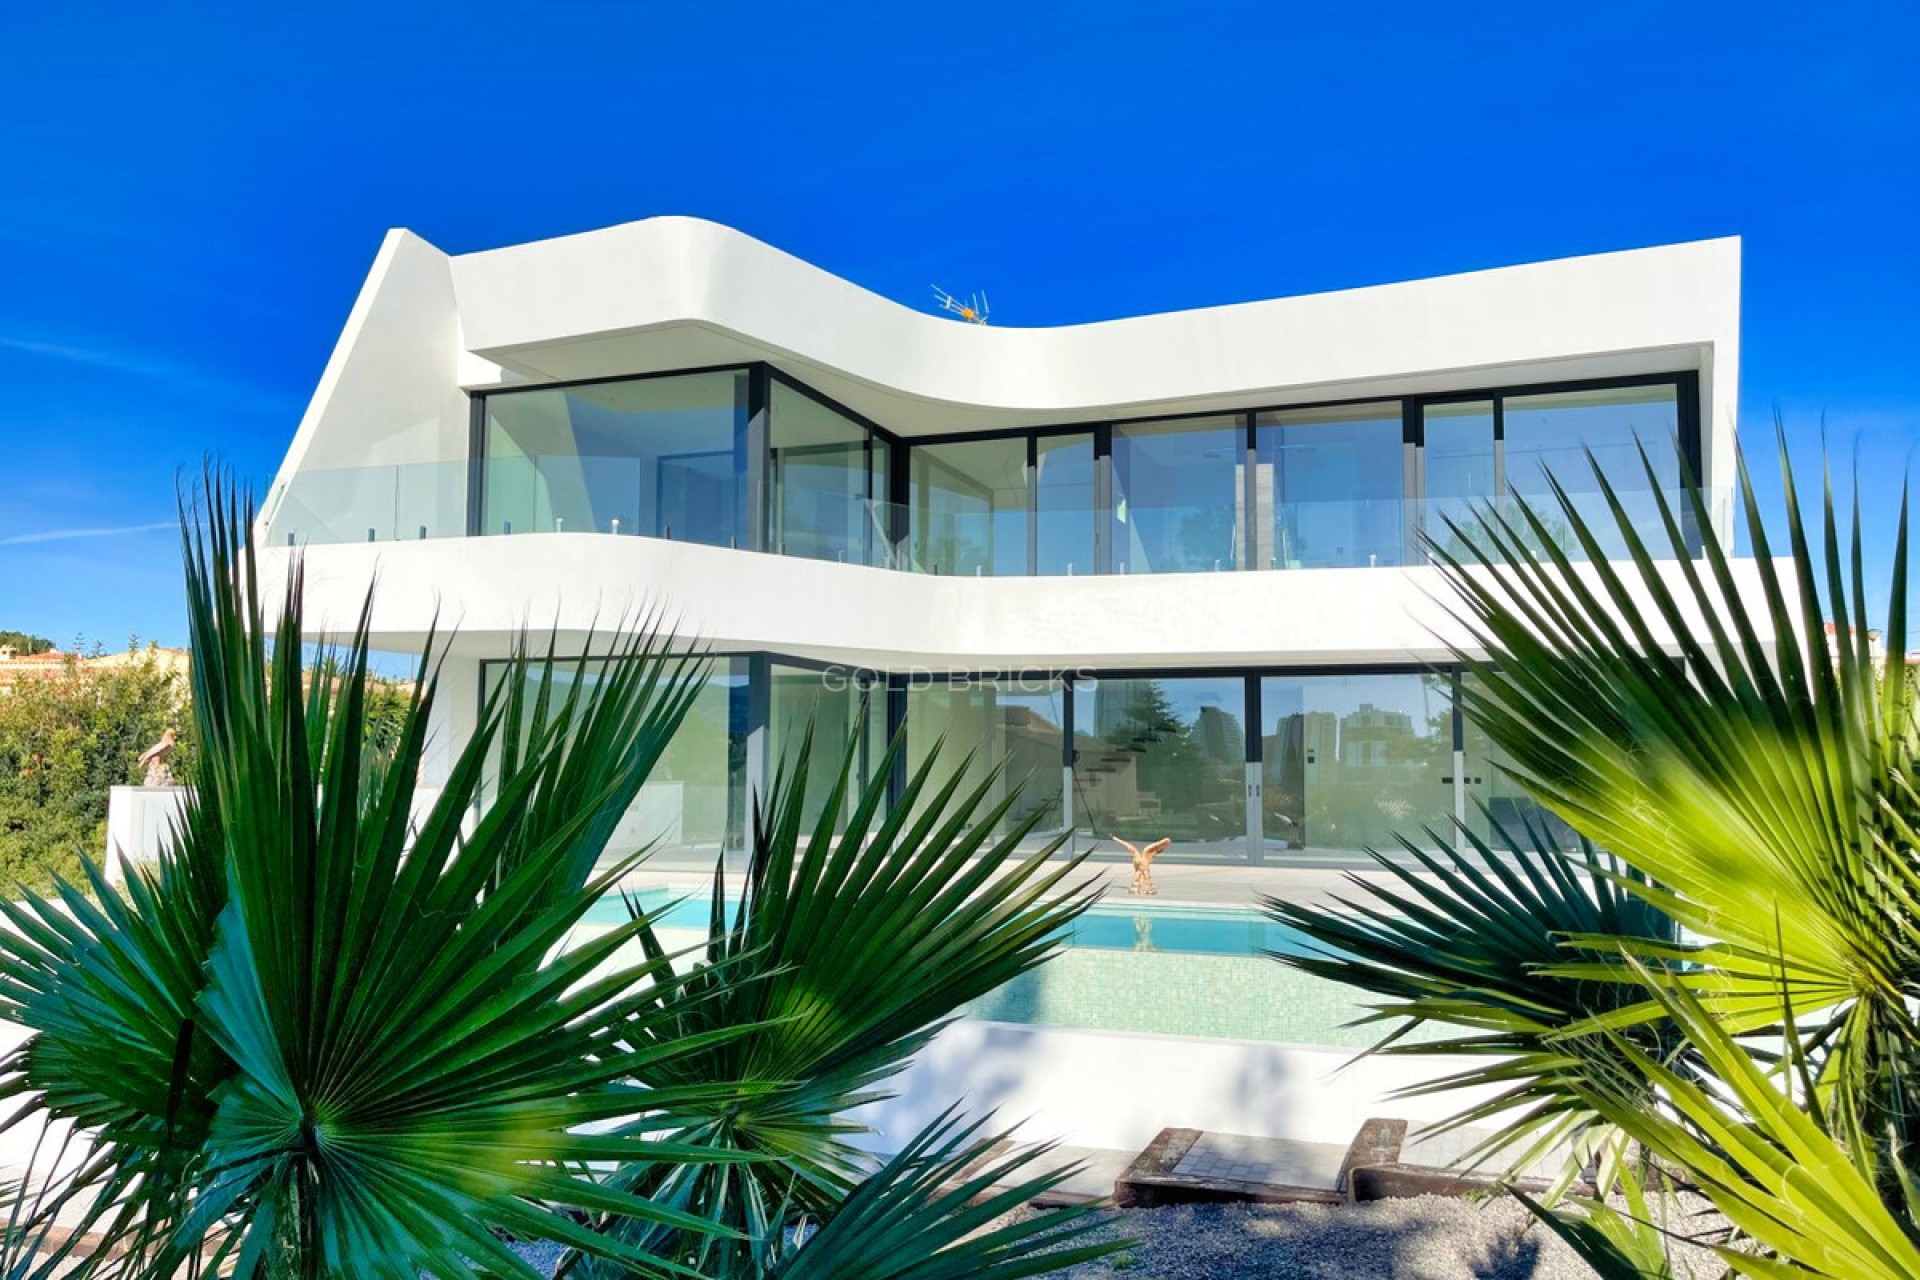


This stunning modern villa is ideally situated in a privileged area of Calpe, just a leisurely 15-minute stroll from the picturesque white sandy beach of Poniente Arenal Bol, where you can enjoy sun-soaked days and the soothing sounds of the Mediterranean waves. This prime location also offers easy access to a variety of amenities, including shops, restaurants, and recreational activities, making it perfect for both relaxation and convenience. Nestled on a generous corner plot of 920 m², this exquisite property boasts 303 m² of thoughtfully designed living space distributed over two well-appointed floors. The villa is a true testament to contemporary architecture, showcasing excellent quality materials and finishes that reflect both style and functionality. Upon entering the ground floor, you are welcomed into a vast open-plan area (57.45 m²) that seamlessly combines the living-dining room with a fully equipped modern kitchen, creating an inviting atmosphere ideal for entertaining friends and family. This level also features a spacious bedroom (24 m²) complete with an en-suite bathroom, offering privacy and comfort. A guest toilet and a convenient laundry room adjacent to the kitchen enhance the practical layout of the home. Step outside to discover the magnificent outdoor area, which is highlighted by a stunning infinity pool of 59.55 m² that appears to merge with the horizon. The veranda, equipped with a built-in barbecue, invites you to host alfresco dinners, while the open terrace provides the perfect sunbathing spot to soak up the Costa Blanca sun. The upper floor is dedicated to relaxation and privacy, comprising three elegantly designed bedrooms, each with its own en-suite bathroom and access to a sunny terrace that invites the natural light to fill the space. To ensure year-round comfort, the villa is fitted with underfloor heating and a modern ducted air conditioning system, complemented by large-format porcelain floor tiles that enhance the aesthetic appeal. Additionally, a covered parking space of 33.35 m² provides convenience for residents and guests alike. This villa is not just a home; it’s a lifestyle choice, perfect for those seeking a blend of luxury, comfort, and the vibrant coastal life of Calpe.
1,290,000 €
ID: RS-22597
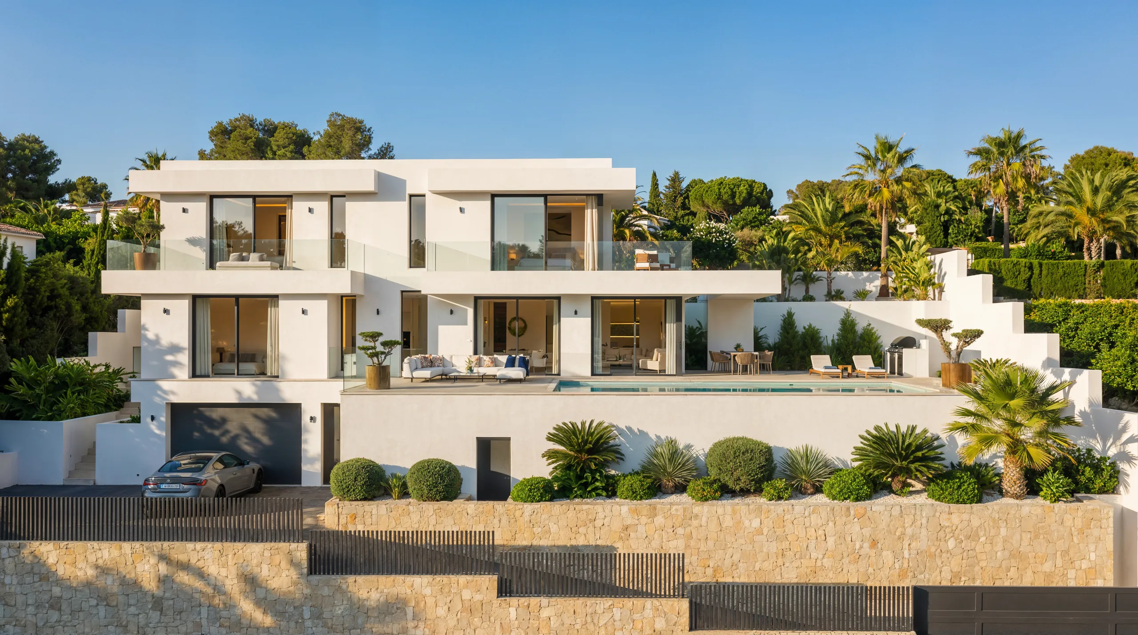
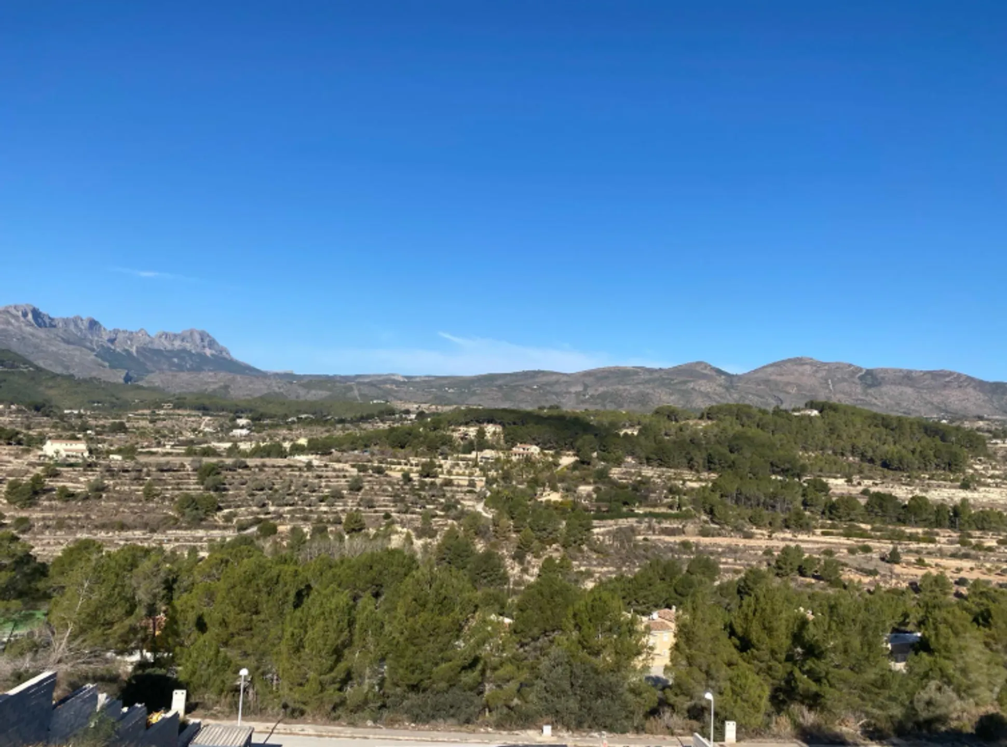
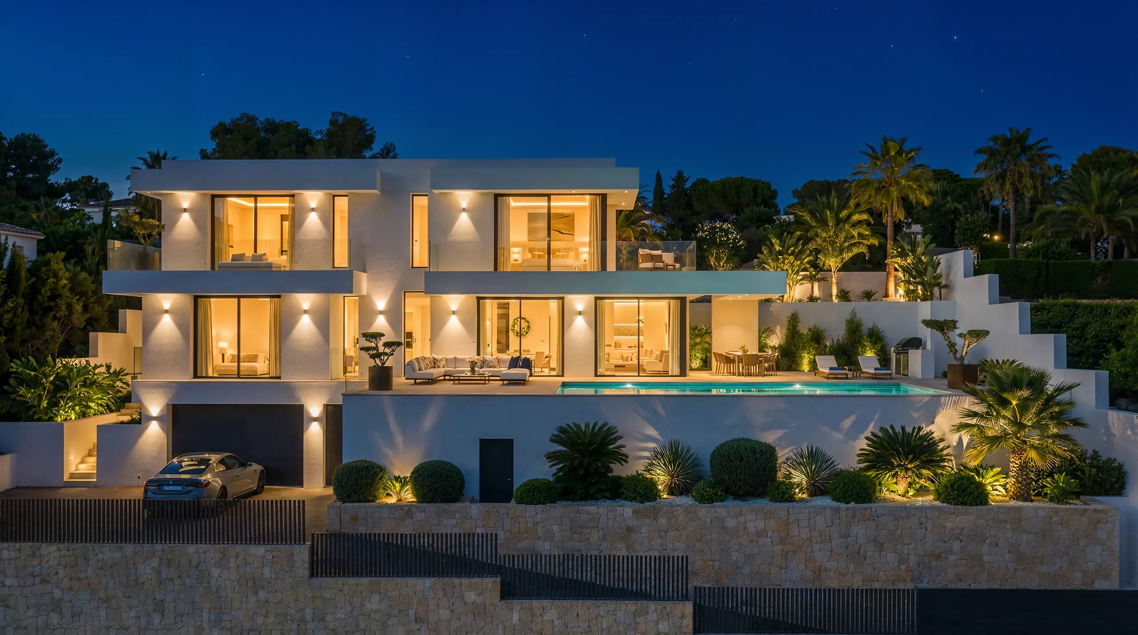
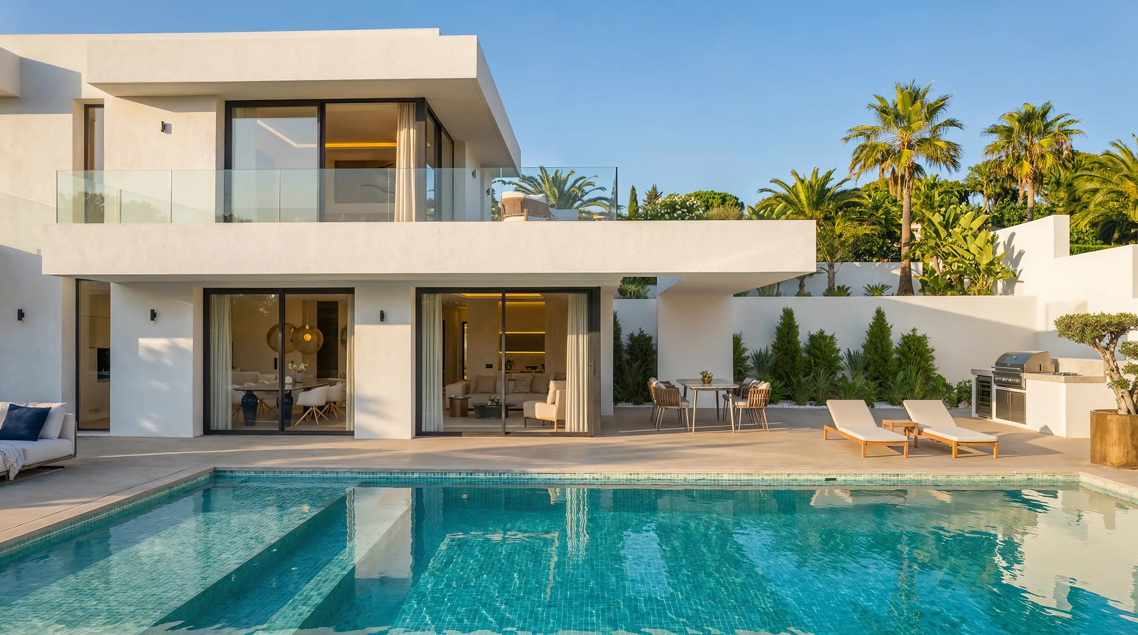
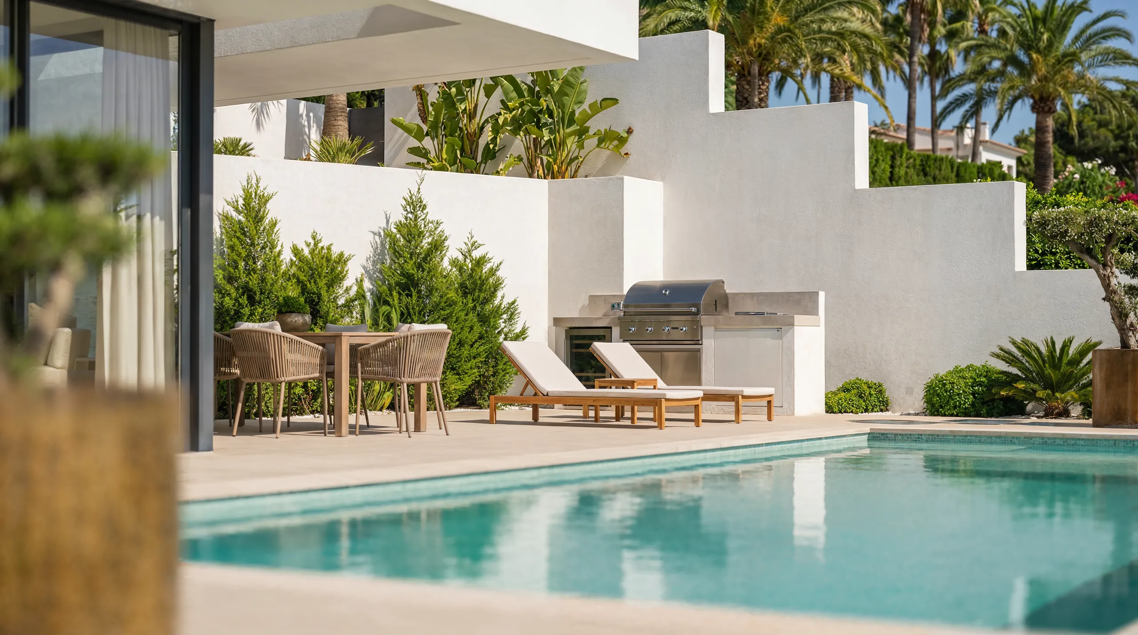
This luxury detached villa in Calpe represents the epitome of modern architectural design, seamlessly blending comfort with sophistication. Ready for construction, this exquisite property offers a generous living area of 190m² and is set on a substantial plot of 1000m², allowing for ample outdoor space. With 3 well-appointed bedrooms and 3 stylish bathrooms, there is also the potential to create an additional en-suite bedroom, either on the first floor or within the basement. The villa’s west and south orientations provide stunning mountain views that can be enjoyed throughout the day. One of the most appealing features of this home is its emphasis on indoor-outdoor living. The spacious terrace and balcony areas are ideal for entertaining guests or simply unwinding while soaking in the picturesque surroundings. The property includes a private garage and additional storage space, ensuring that all your needs are met. The open-plan kitchen is equipped with top-of-the-range appliances, catering to the culinary enthusiast, while a separate utility room adds further convenience for everyday living. The villa is thoughtfully distributed over three floors. The main floor boasts a spacious living room that flows seamlessly into the open-plan kitchen and dining area, leading directly to the outdoor terrace. This level also features a generously sized en-suite bedroom and a guest toilet, enhancing the functionality of the space. On the first floor, you will find a serene rest area with two en-suite bedrooms, both offering panoramic mountain views and access to a well-oriented terrace that basks in sunlight for most of the day. The basement floor holds exciting potential, with the possibility of installing a lift and creating a fourth bedroom, tailored to your preferences. Outside, the property invites you to enjoy a private garden complete with a barbecue area, perfect for alfresco dining and entertaining. The impressive private swimming pool is a highlight, offering a refreshing retreat during the warm Mediterranean summers. For year-round comfort, the villa is equipped with central air conditioning and underfloor heating, ensuring a pleasant atmosphere in every season. Additional features such as fitted wardrobes, double glazing, and sound and thermal insulation contribute to a secure and comfortable living environment. Situated in the Empedrola residential area, just 10 minutes from Calpe, this location is known for its tranquility and predominance of single-family homes. The community strikes a harmonious balance between peaceful living and easy access to essential amenities, including supermarkets, restaurants, schools, and medical services. Calpe, located on the picturesque Costa Blanca in the province of Alicante, offers an array of services and attractions. The nearest beaches, Playa Arenal-Bol and Playa La Fossa, are a short distance away, each boasting golden sands and crystal-clear waters, perfect for sunbathing or water sports. Alicante Airport is conveniently located approximately 77 km from the property, ensuring hassle-free travel for both residents and guests. Make this exceptional modern villa your new home and embrace the unrivaled lifestyle it offers in the stunning surroundings of Calpe. With its blend of luxury, comfort, and an ideal location, this property is truly a hidden gem awaiting to be discovered.
1,180,000 €
ID: REF-6873


elcome to the centre of Torrevieja, just 460 metres from Playa del Cura. Flat situated on the first floor of a block with a lift and an underground parking space. 2 bedrooms, 1 bathroom, entrance hall, open-plan kitchen, bright living/dining room and a south-west facing balcony with a glass curtain wall that can be closed off to create a conservatory in winter. Sold furnished. Air conditioning. Located right in the centre of Torrevieja, with all amenities within walking distance. Bus from the airport to the centre. Sold in perfect condition – all you need to do is move in. Price: €155,000. Translated with DeepL.com (free version)
155,000 €
ID: R5367115


This ground floor apartment combines modern style, comfort, and a truly unbeatable location close to all amenities. Property Highlights: 2 spacious bedrooms (master with en-suite) 2 stylish bathrooms Bright & open-plan living room with access to a large sunny front terrace – ideal for afternoon coffee or evening gatherings Fully equipped American-style kitchen with premium appliances Sold fully furnished Extras: air conditioning, fibre optics, reinforced security doors 1 underground parking space included Unique Outdoor Spaces: The property offers not one, but two terraces. At the front, a spacious open terrace lets you enjoy the Mediterranean sun from lunch and all day long. On the pool side, the terrace has been beautifully glazed in, creating an additional living space you can use all year round – perfect as a dining area, lounge or winter garden. Just outside, there is also a smaller patio for enjoying morning sun and fresh air in privacy. Community & Location: Set in a sought-after gated residential complex with beautifully maintained gardens and a refreshing communal pool, this home is ideal both as a holiday retreat and a comfortable year-round residence. The location is second to none – just a short walk to La Zenia Boulevard shopping centre, with its countless shops, restaurants, cafés, supermarkets and leisure options. The golden beaches of La Zenia and the sparkling Mediterranean are only minutes away.
270,000 €
ID: R5351644


Welcome to this stunning, exclusive, modern villa that combines contemporary design with the warmth of a home, offering an exceptional lifestyle for both daily living and holiday stays. With 550 m² built on a 1,300 m² plot, the property redefines the concept of luxury thanks to its impeccable architecture, the quality of its materials, and the serenity conveyed by its spaces. Its four bedrooms with en-suite bathrooms, all equipped with underfloor heating, along with an additional toilet, elevator, four kitchens, solarium with jacuzzi, climate-controlled wine cellar, and a spectacular collector's garage, make this villa a unique residence. Upon entering the home, an impressive Japanese interior garden with Ficus trees sets the serene character of the house and leads into an open-concept living-dining room flooded with natural light. The main kitchen, of avant-garde design and equipped with top-of-the-range appliances, is complemented by a secondary kitchen that facilitates service and organization. This floor opens onto a spacious outdoor terrace featuring an elegant outdoor kitchen, lounging and dining areas, and a 16 × 3 meter infinity pool that harmoniously integrates into the landscape. The outdoor fireplace and private golf practice area add a distinctive touch to this space conceived for relaxation and entertainment. This floor also houses a bedroom with an en-suite bathroom and direct garden access, ideal for guests or those who prefer a ground-floor space. On the first floor, accessible by both the floating wooden staircase and the elevator, the double-height ceilings and floor-to-ceiling windows offer panoramic views that elevate the visual experience. Here, two exceptional bedrooms are located. The first features a private balcony, built-in wardrobes, a workspace, and an elegant en-suite bathroom also with underfloor heating. The master suite constitutes a true sanctuary, with a spacious walk-in closet, a luxurious bathroom with a separate bathtub and shower, underfloor heating, and a balcony from which to enjoy the stunning views of the golf course. From this floor, you access the solarium, an intimate space with a private jacuzzi and open views of both the golf course and the distant sea. The semi-basement floor completes the home with a guest studio offering a private bedroom, living and dining area, and an en-suite bathroom with a shower and underfloor heating. Floor-to-ceiling windows allow a direct view of the spectacular garage, creating a unique atmosphere for car enthusiasts. This level also incorporates a leisure area equipped with a kitchen and dining room, perfectly connected to the 12-car garage, conceived as a true exhibition gallery. Ambient lighting throughout the exterior, zoned climate control, underfloor heating in bathrooms, solar panels, and 24h surveillance reinforce the comfort and efficiency of this residence, designed for those who value excellence in every detail. The villa is located in Las Colinas Golf & Country Club, one of the most exclusive and awarded residential resorts in Spain. Situated in a natural valley of 330 hectares surrounded by hills and protected areas of Mediterranean forest, this resort stands out for its low construction density, privacy, and an exceptional natural environment. Its internationally recognized 18-hole golf course is considered one of the best in Europe and forms the heart of a sophisticated and tranquil lifestyle. The resort also offers sports facilities, a golf academy, tennis and padel courts, walking trails, high-quality restaurants, and a private beachfront beach club. All of this creates an ideal environment for those seeking exclusivity, nature, and an incomparable quality of life. Overall, this villa represents a unique opportunity for those who desire a luxury residence where architecture, design, privacy, and a privileged natural setting unite to offer an unparalleled living experience.
2,880,000 €
ID: R5235817
 English
 Polski
 Español




